1 / 37
For Sale
$6,895,000
4 bd · 4 ba · 3,334 sq ft
7325 Toni Sailer Lane, Whistler V8E 0E3
MLS®# R3185349
Est. mortgage
$26,158/mo
Property taxes
$27,398.17/yr
About This Home
Property Type
House, Single Family Residence
Parking
1 garage, 6 parking
MLS #
R3185349
Size
3334 sqft
Basement
None
Lot size
9598.00 sqft
Tax
$27,398.17 /yr
Year Built
2015
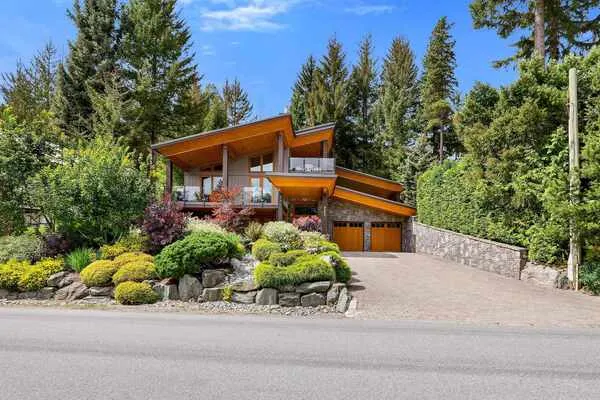
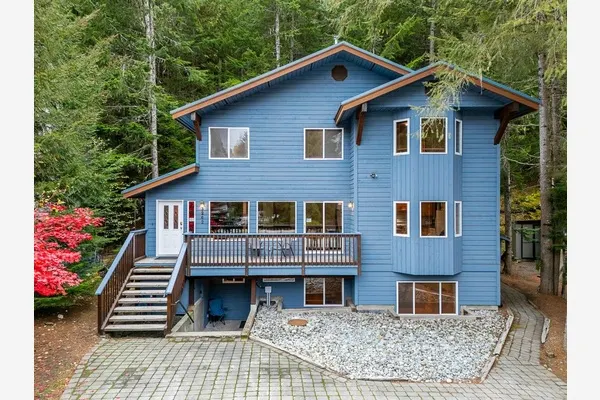
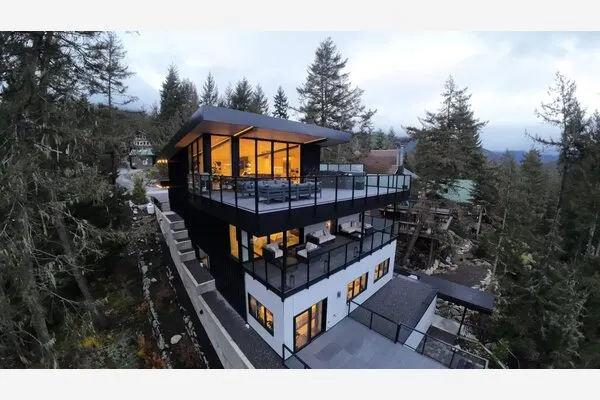
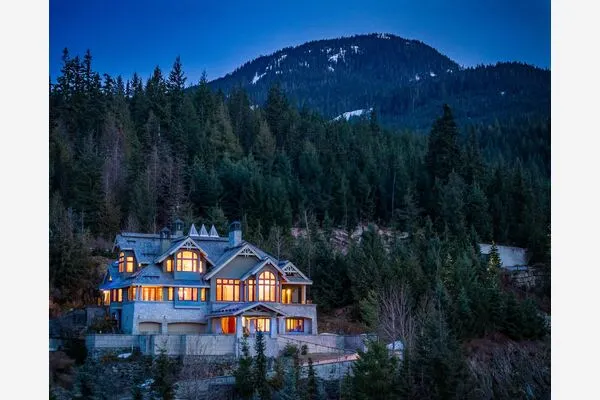
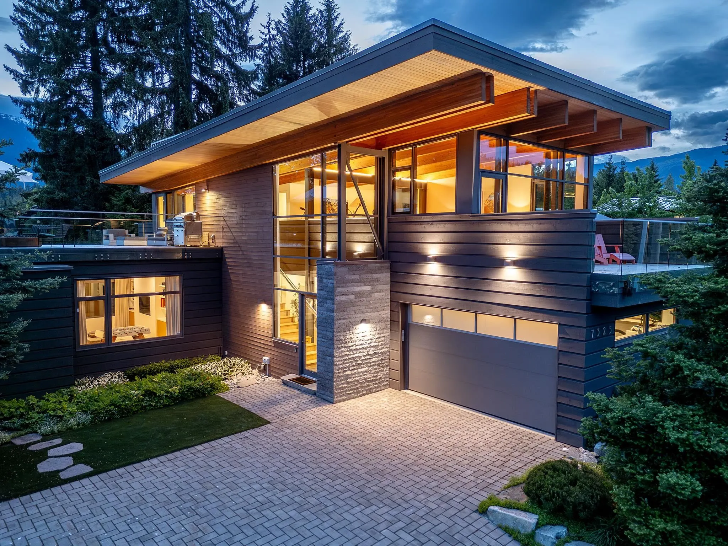
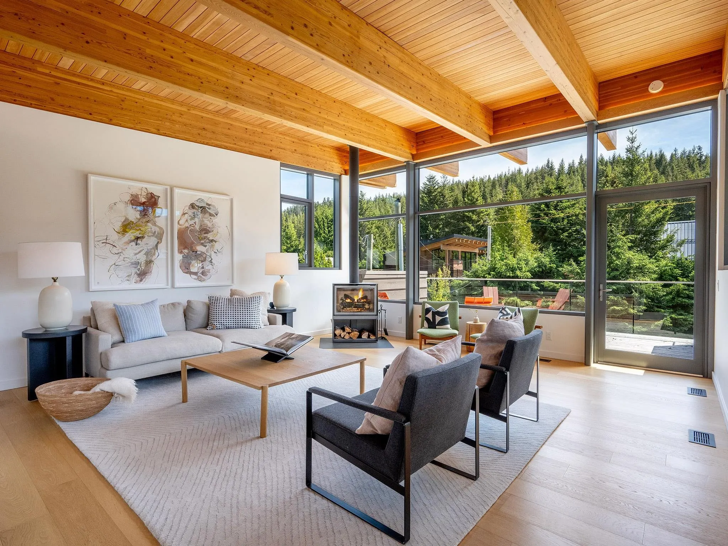
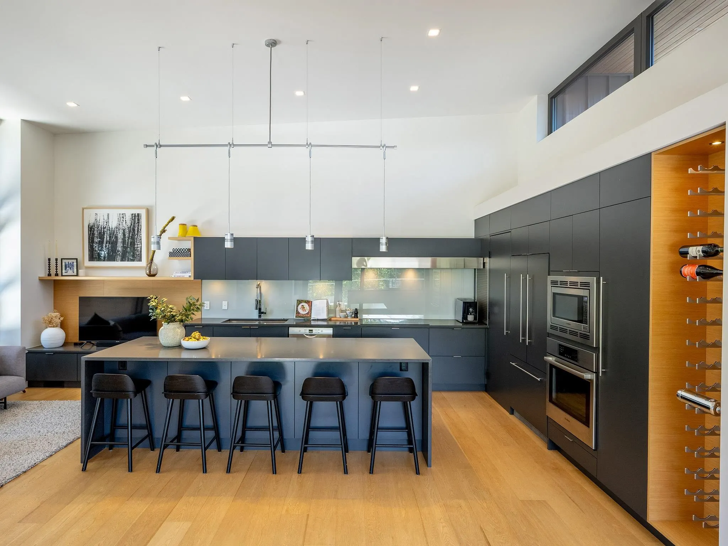
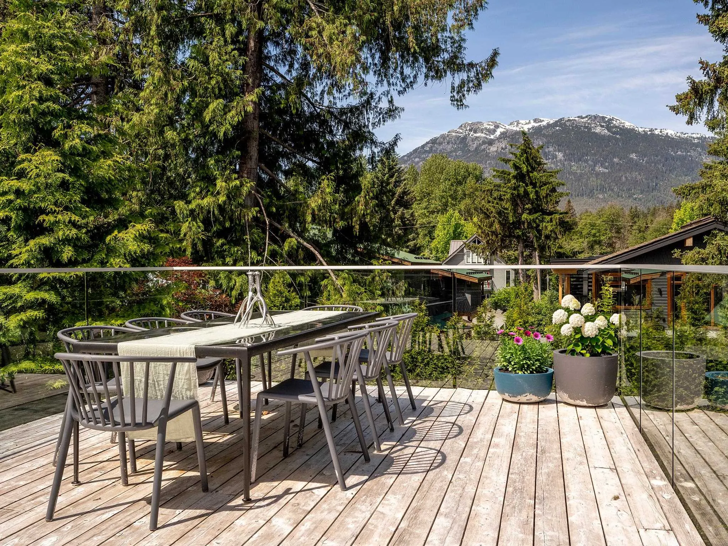
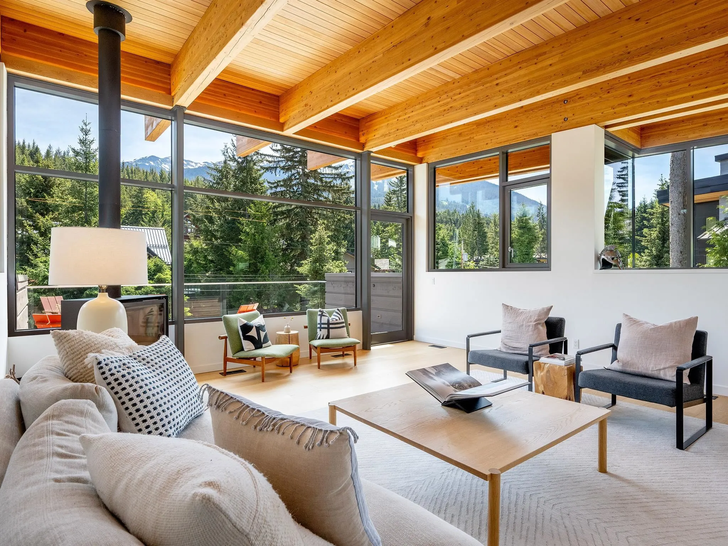
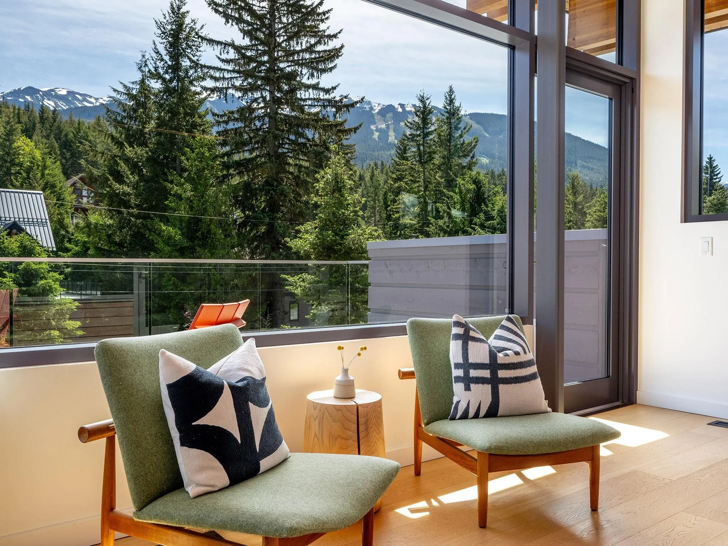
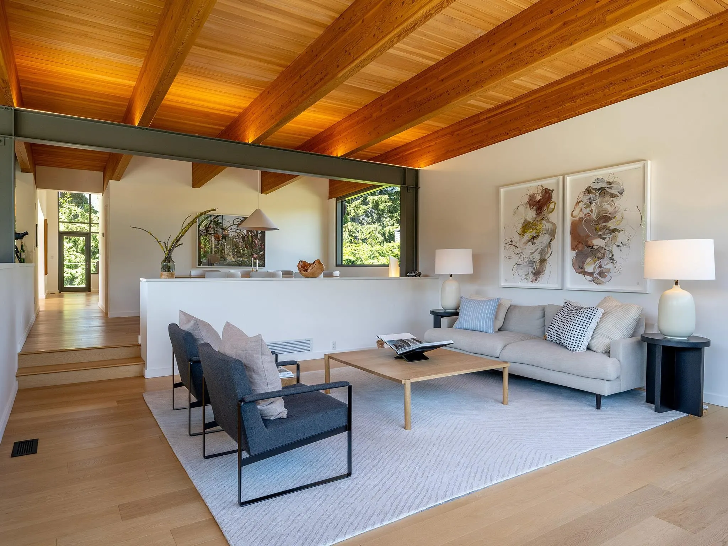
Imagine a Whistler lifestyle where the car rarely leaves the driveway. Located in the heart of White Gold, this contemporary chalet places Whistler Village, Lost Lake, the Valley Trail, and an extensive network of biking, hiking, snowshoeing, and cross-country ski trails just moments away. Walk to dinner, enjoy summer mornings at the Farmers' Market, and embrace the convenience of one of Whistler's most walkable neighbourhoods. Thoughtfully designed with soaring ceilings, expansive glazing, and warm natural materials, the home offers light-filled living spaces that flow seamlessly to a sun-drenched entertaining deck with mountain views. A private backyard creates the perfect setting for family gatherings, outdoor living, and multi-generational enjoyment.
Property Details
Full Property Details
Interior
Bedrooms
4
Washrooms
4
Square Footage
3334 sqft
Basement
None
Heating Type
Electric,Wood
Kitchens
1
Floor Finish
Mixed
Exterior
Front
76.00
Lot Size (Sq Ft)
9598.00
Waterfront
No
Parking Spaces
6
Total Parking Spaces
-
Garage Spaces
1
Zoning
RS1
Roof
Torch On
Building Description
Property Type
Residential Detached
Home Type
House
Subtype
Single Family Residence
Year Built
2015
Exterior
Frame Wood,Stone (Exterior),Wood Siding
Water Supply
Public
No. Floor Levels
2
Community
Community
White Gold
Area Code
Whistler
Taxes & Fees
Taxes
$27,398.17 /yr
Tax Year
2025
Room Types
| Room | Dimensions | Area | Description |
|---|---|---|---|
| Living Room | 17'11 x 19'1 | 341.91 sqft | - |
| Dining Room | 10'5 x 17'11 | 186.63 sqft | - |
| Kitchen | 23'1 x 21'9 | 502.06 sqft | - |
| Pantry | 5'7 x 7'7 | 42.34 sqft | - |
| Primary Bedroom | 12'10 x 13'7 | 174.32 sqft | - |
| Bedroom | 11'10 x 11'11 | 141.01 sqft | - |
| Bedroom | 13'4 x 14'1 | 187.78 sqft | - |
| Bedroom | 11'5 x 13'8 | 156.03 sqft | - |
| Family Room | 12'4 x 20'3 | 249.75 sqft | - |
| Laundry | 10'10 x 10'4 | 111.94 sqft | - |
Est. mortgage
$26,158/mo
Property taxes
$27,398.17/yr
H
Harnoor Gill, REALTOR®
AL Websites
Listed by John Ryan PREC*
2 days on site
Listing Broker
Unison The Ryan Group Realty
Courtesy
Unison The Ryan Group Realty