1 / 26
For Sale
$15,900,000
5 bd · 8 ba · 7,519 sq ft
3833 Sunridge Drive, Whistler V8E 0W1
MLS®# R3183819
Est. mortgage
$60,320/mo
Property taxes
$95,156.66/yr
About This Home
Property Type
House, Single Family Residence
Parking
3 garage, 6 parking
MLS #
R3183819
Size
7519 sqft
Basement
None
Lot size
36878.00 sqft
Tax
$95,156.66 /yr
Year Built
2002
Maintenance Fee
$569 /mo
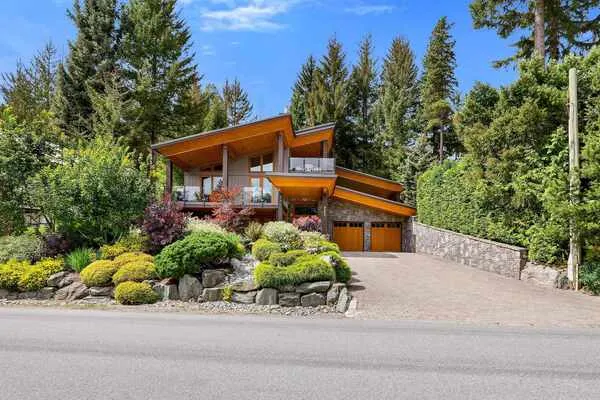
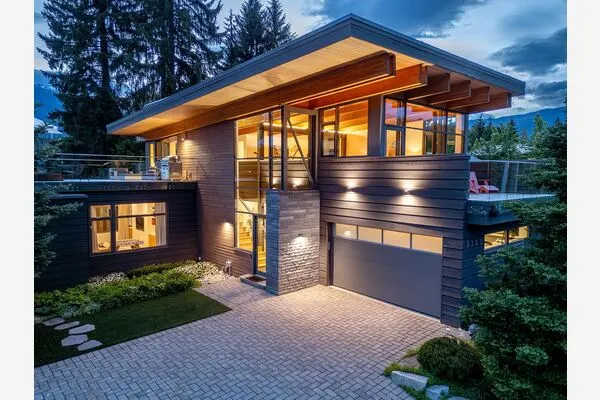
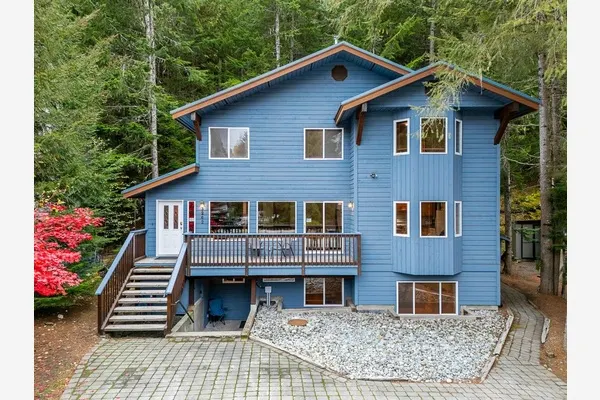
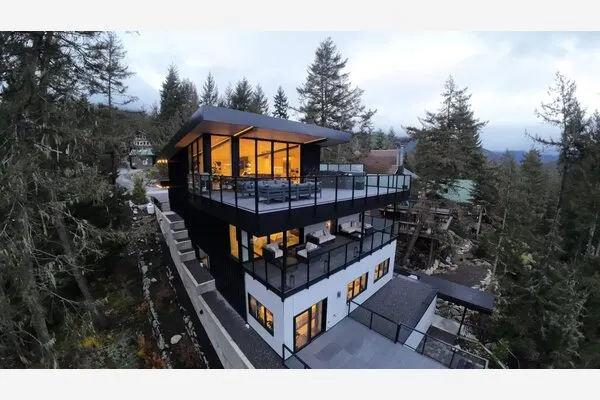
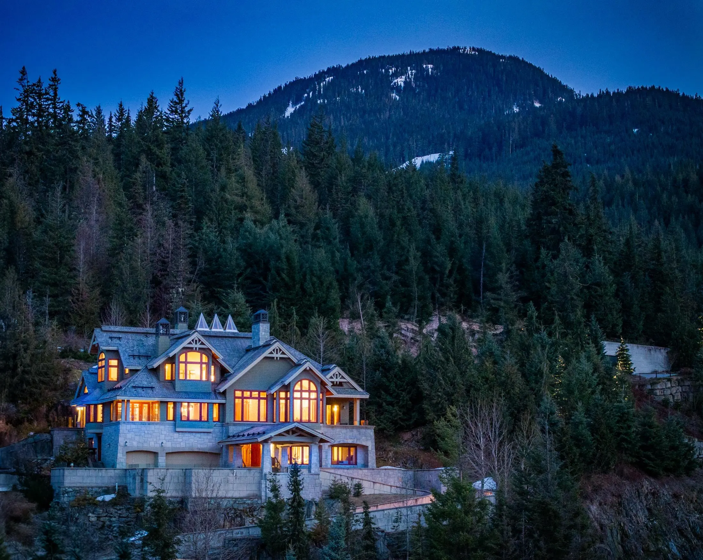
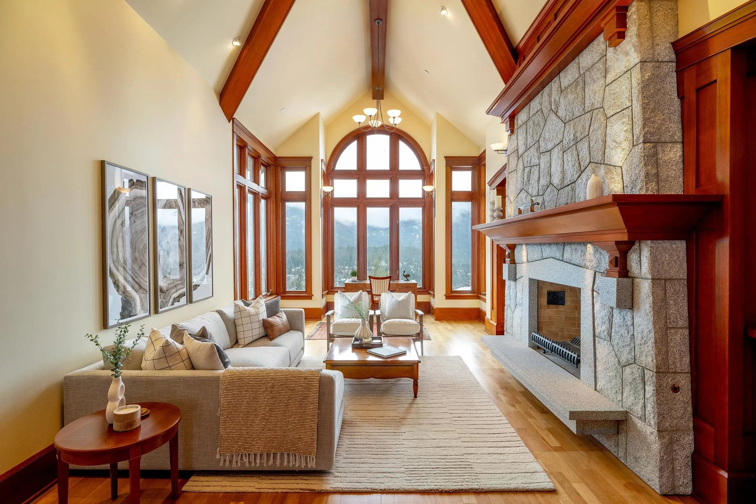
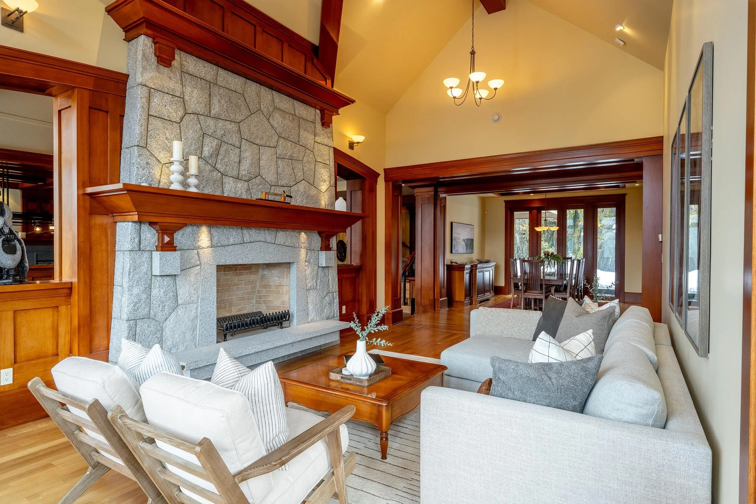
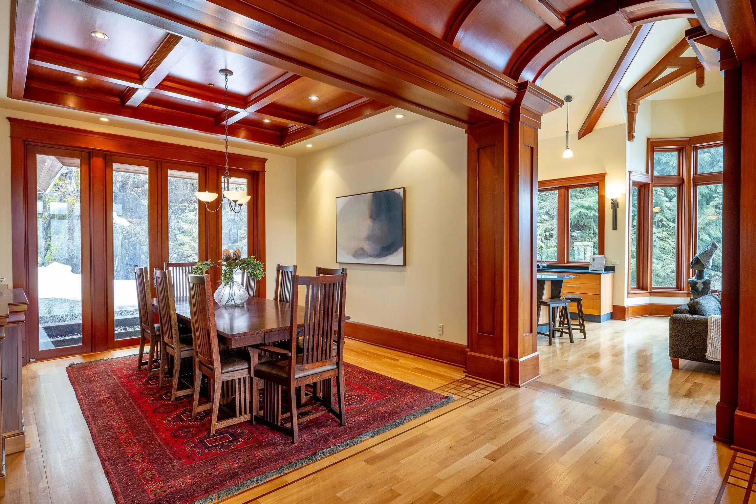
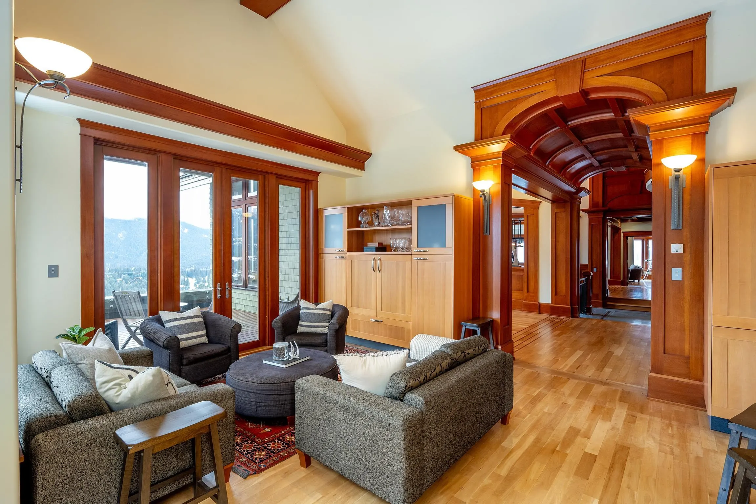
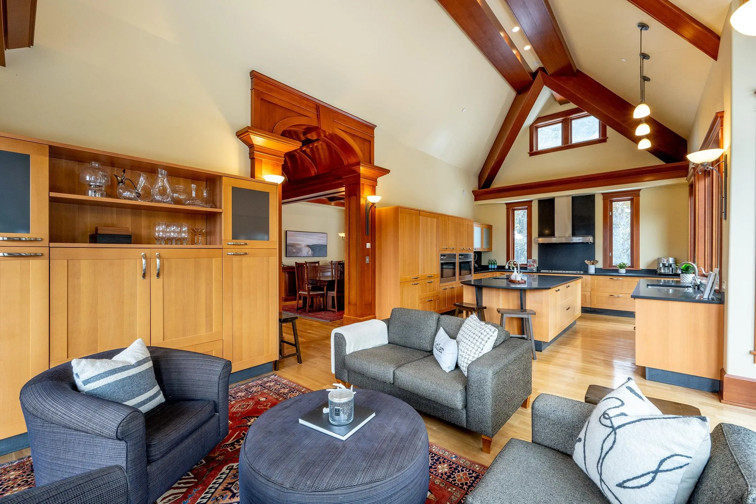
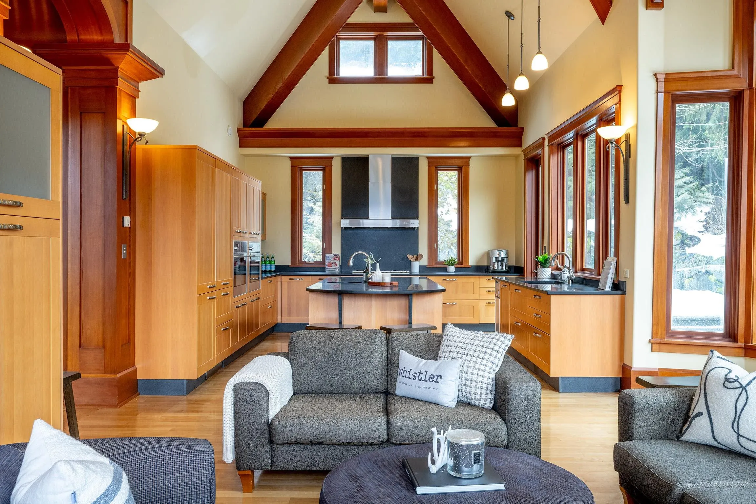
Commanding an elevated position above the prestigious Sunridge Plateau, this remarkable Whistler estate offers an exceptional combination of architectural grandeur, timeless craftsmanship and refined mountain living. A dramatic grand foyer welcomes you with soaring 30-foot ceilings, a striking masonry stone fireplace, rich wood detailing and granite staircases, setting the tone for the impressive 7,500-square-foot residence beyond. Blending classic Craftsman architecture with sophisticated modern finishes, the home is thoughtfully designed to balance grand entertaining with comfortable everyday living. A residence of remarkable scale & distinction, where enduring design, exceptional quality & breathtaking mountain views come together to create one of Whistler's truly distinguished estates.
Property Details
Full Property Details
Interior
Bedrooms
5
Washrooms
8
Square Footage
7519 sqft
Basement
None
Heating Type
Baseboard,Natural Gas,Radiant
Kitchens
2
Floor Finish
Mixed
Exterior
Front
120.00
Lot Size (Sq Ft)
36878.00
View
Mountain, Valley & Golf Course
Waterfront
No
Parking Spaces
6
Total Parking Spaces
-
Garage Spaces
3
Zoning
RT6
Roof
Wood
Building Description
Property Type
Residential Detached
Home Type
House
Subtype
Single Family Residence
Year Built
2002
Exterior
Frame Wood,Stone (Exterior),Wood Siding
Water Supply
Public
No. Floor Levels
3
Community
Community
Brio
Area Code
Whistler
Taxes & Fees
Taxes
$95,156.66 /yr
Tax Year
2026
Maintenance Fee
$569 /mo
Other
Virtual Tour Link
Room Types
| Room | Dimensions | Area | Description |
|---|---|---|---|
| Kitchen | 16'0 x 14'3 | 228 sqft | - |
| Family Room | 16'6 x 18'3 | 301.12 sqft | - |
| Dining Room | 19'8 x 14'0 | 275.33 sqft | - |
| Living Room | 28'0 x 14'0 | 392 sqft | - |
| Den | 20'6 x 13'7 | 278.46 sqft | - |
| Games Room | 27'2 x 16'0 | 434.67 sqft | - |
| Library | 16'11 x 12'4 | 208.64 sqft | - |
| Bedroom | 12'7 x 12'1 | 152.05 sqft | - |
| Gym | 17'1 x 10'6 | 179.38 sqft | - |
| Steam Room | 8'0 x 7'5 | 59.33 sqft | - |
| Other | 4'9 x 8'0 | 38 sqft | - |
| Mud Room | 9'8 x 9'2 | 88.61 sqft | - |
| Primary Bedroom | 17'6 x 17'8 | 309.17 sqft | - |
| Walk-In Closet | 7'9 x 10'4 | 80.08 sqft | - |
| Laundry | 6'2 x 6'2 | 38.03 sqft | - |
| Study | 14'0 x 9'10 | 137.67 sqft | - |
| Bedroom | 14'0 x 10'5 | 145.83 sqft | - |
| Bedroom | 10'0 x 13'6 | 135 sqft | - |
| Bedroom | 10'2 x 13'9 | 139.79 sqft | - |
| Recreation Room | 22'10 x 11'7 | 264.49 sqft | - |
| Laundry | 14'1 x 11'3 | 158.44 sqft | - |
| Wine Room | 11'7 x 8'10 | 102.32 sqft | - |
| Foyer | 28'7 x 13'9 | 393.02 sqft | - |
| Kitchen | 7'0 x 14'2 | 99.17 sqft | - |
| Living Room | 13'6 x 15'0 | 202.5 sqft | - |
| Storage | 8'9 x 15'2 | 132.71 sqft | - |
Est. mortgage
$60,320/mo
Property taxes
$95,156.66/yr
H
Harnoor Gill, REALTOR®
AL Websites
Listed by Maggi Thornhill PREC*
9 days on site
Listing Broker
Engel & Volkers Whistler
Courtesy
Engel & Volkers Whistler