1 / 38
For Sale
$11,995,000
5 bd · 1 ba · 4,874 sq ft
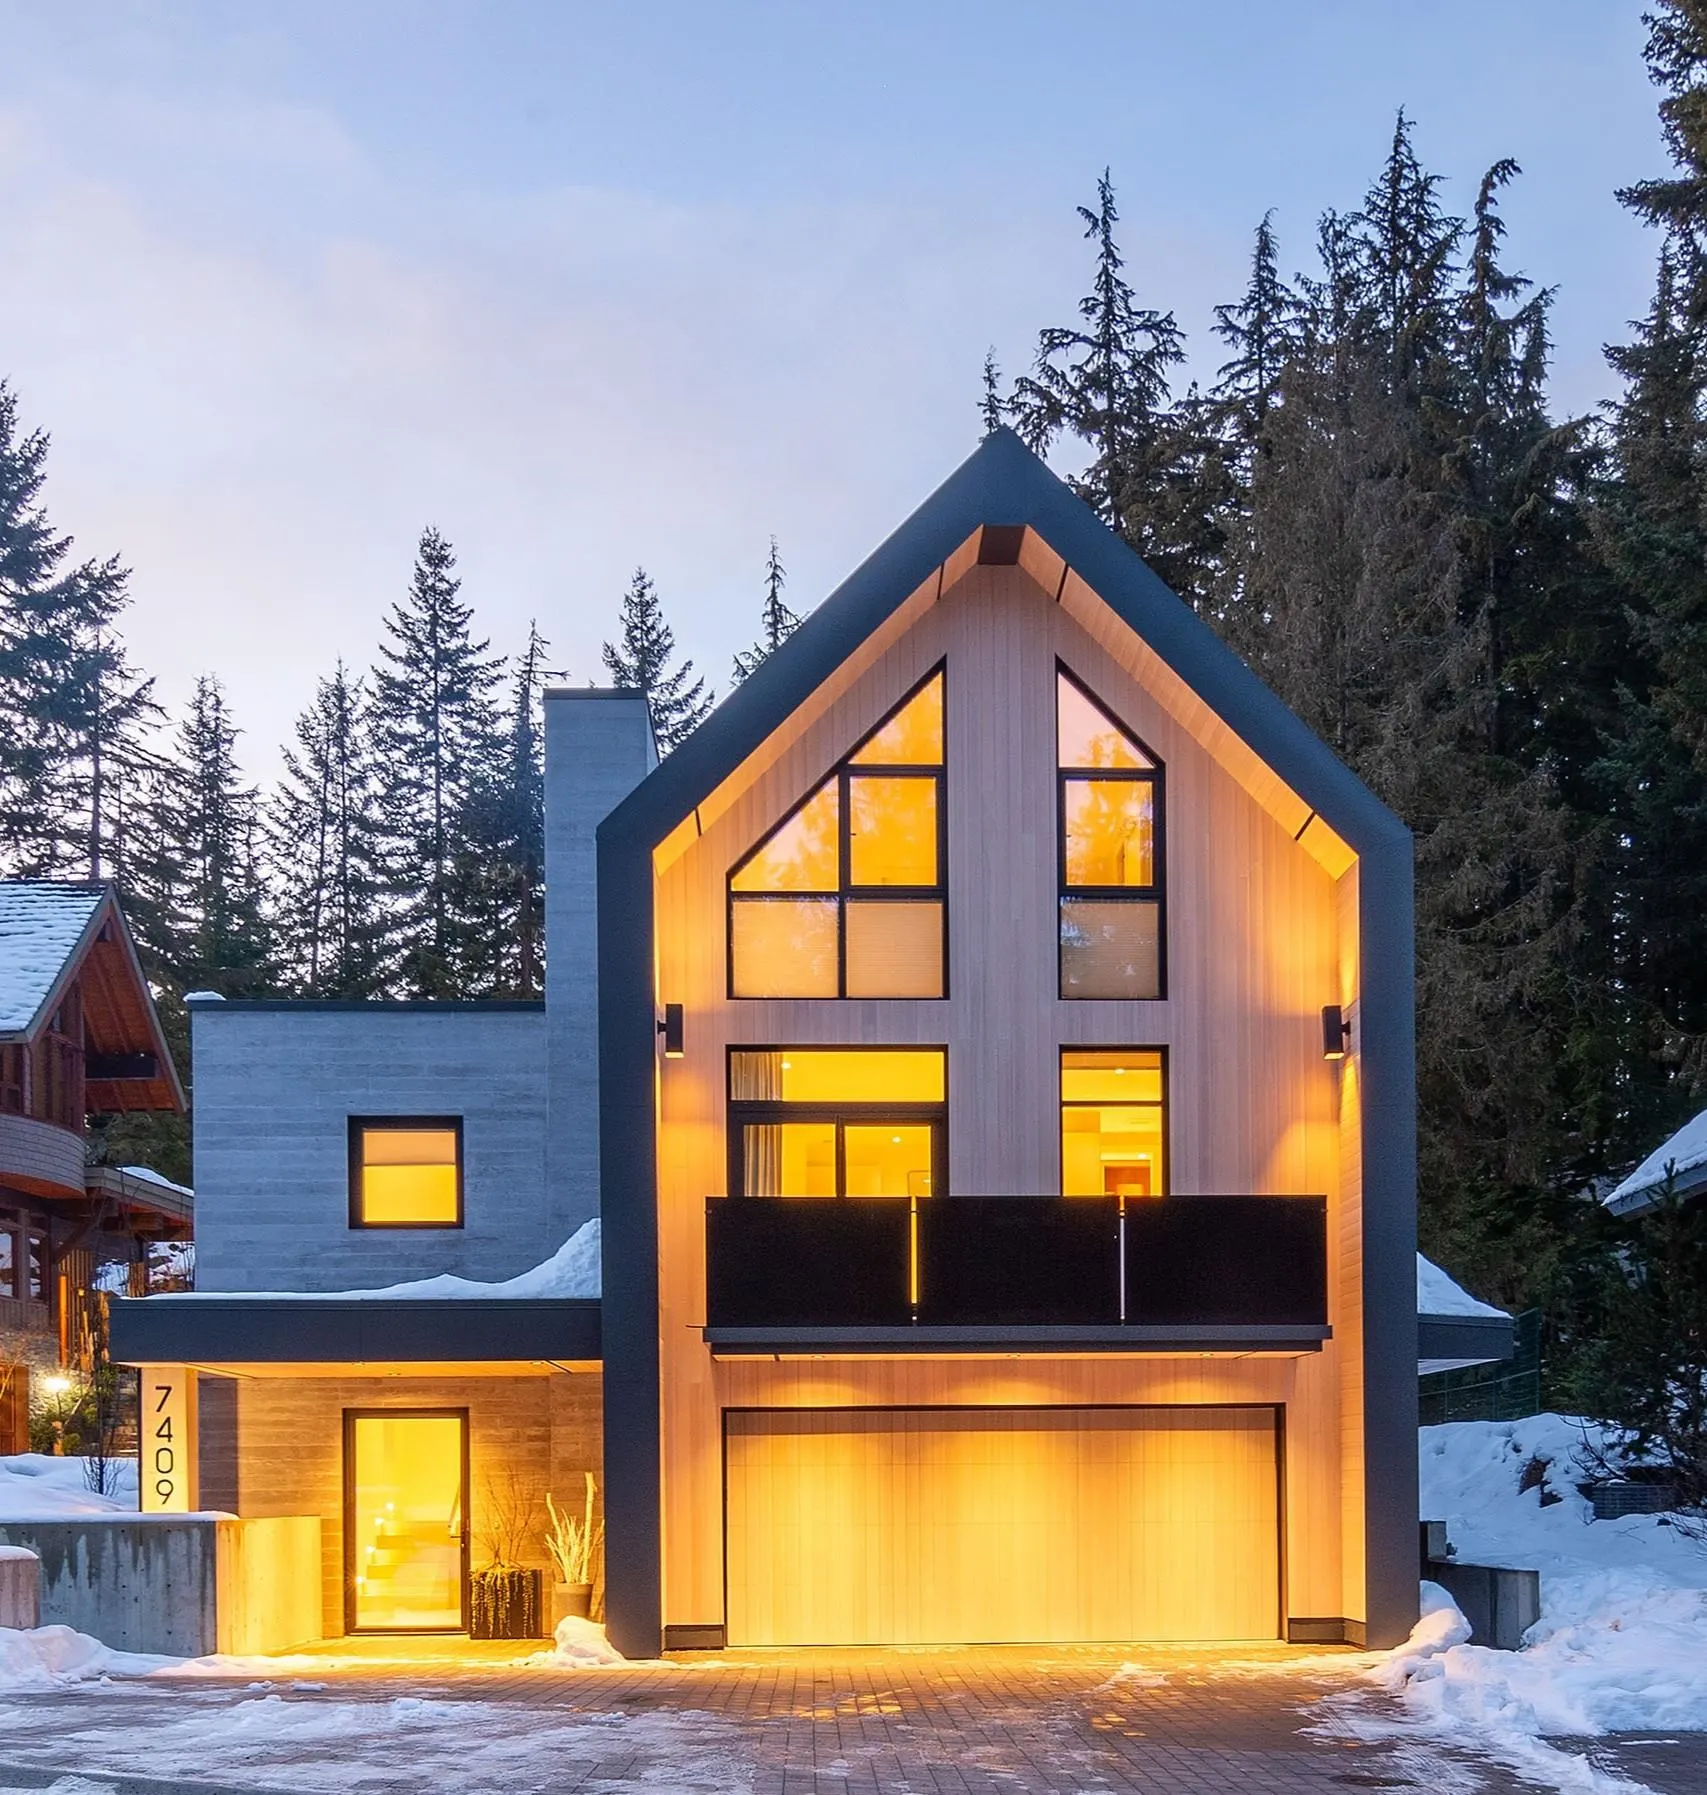
7409 Treetop Lane, Whistler V8E 0E9
MLS®# R3183384
Est. mortgage
$45,505/mo
Property taxes
$22,505.05/yr
About This Home
Property Type
House, Single Family Residence
Parking
2 garage, 8 parking
MLS #
R3183384
Size
4874 sqft
Basement
None
Lot size
9073.00 sqft
Tax
$22,505.05 /yr
Year Built
2023
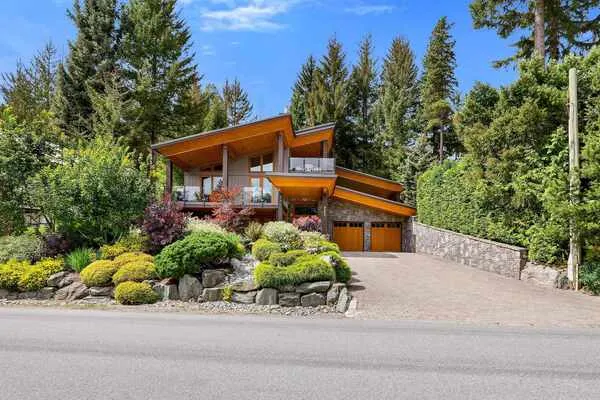
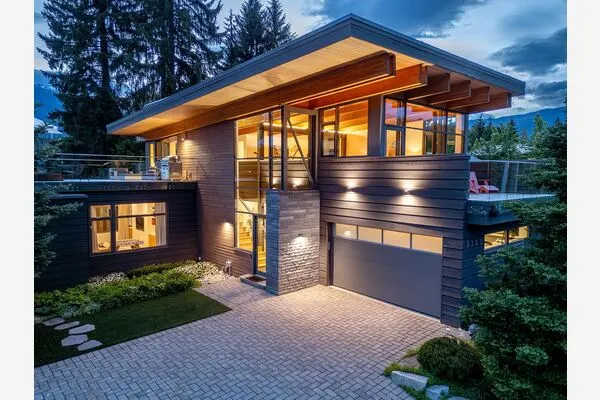
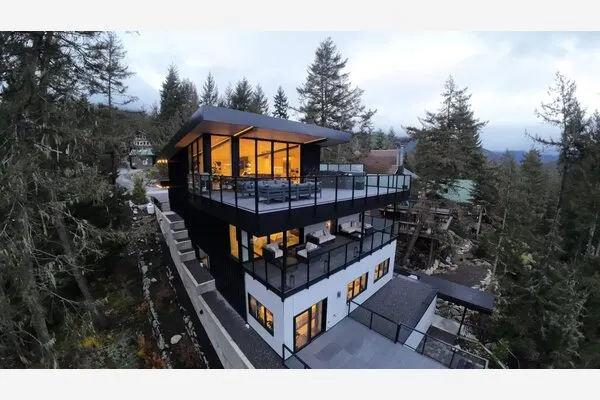
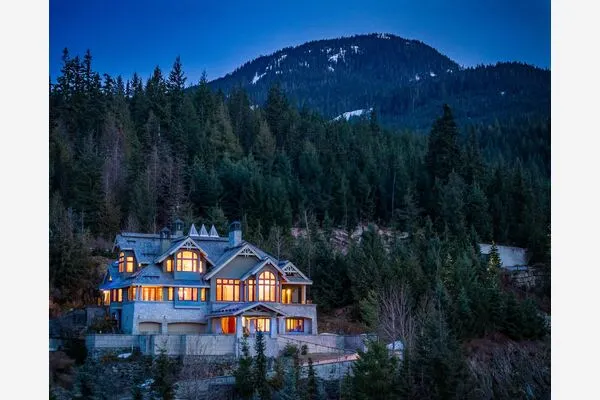
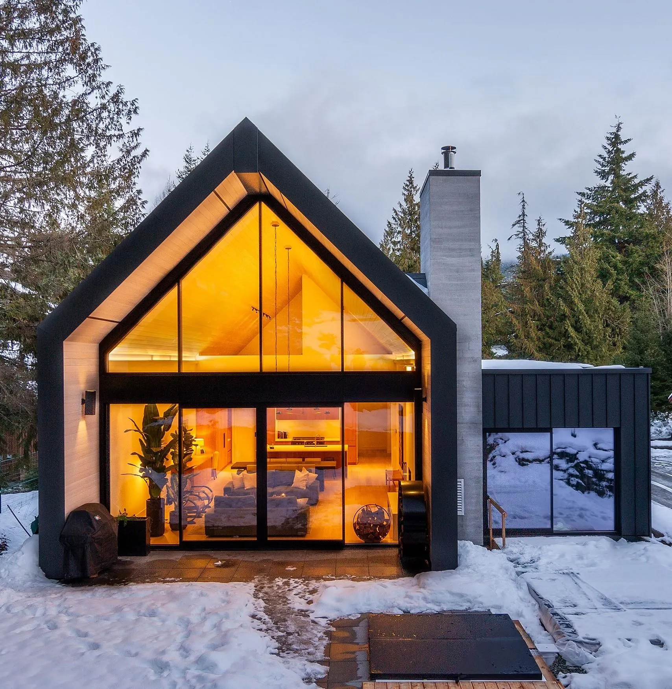
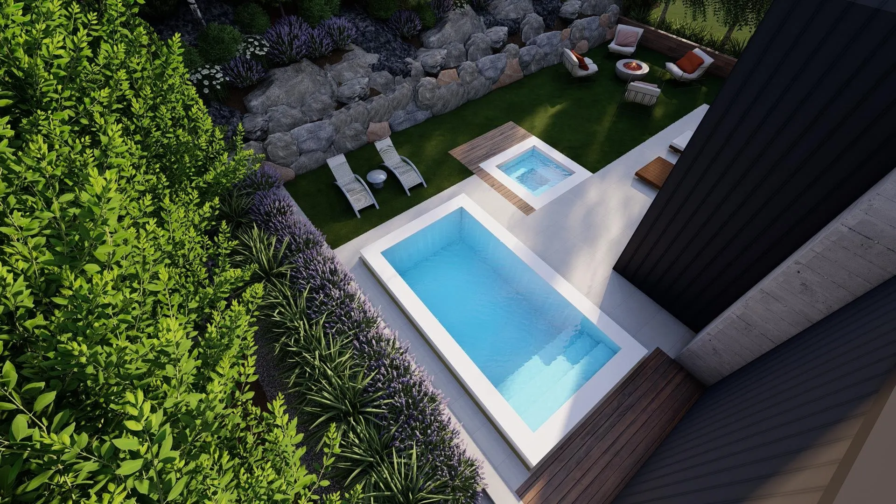
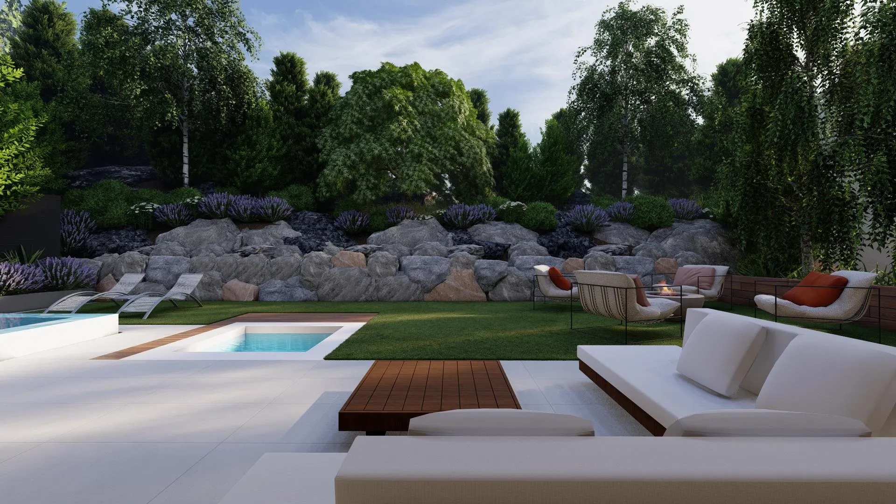
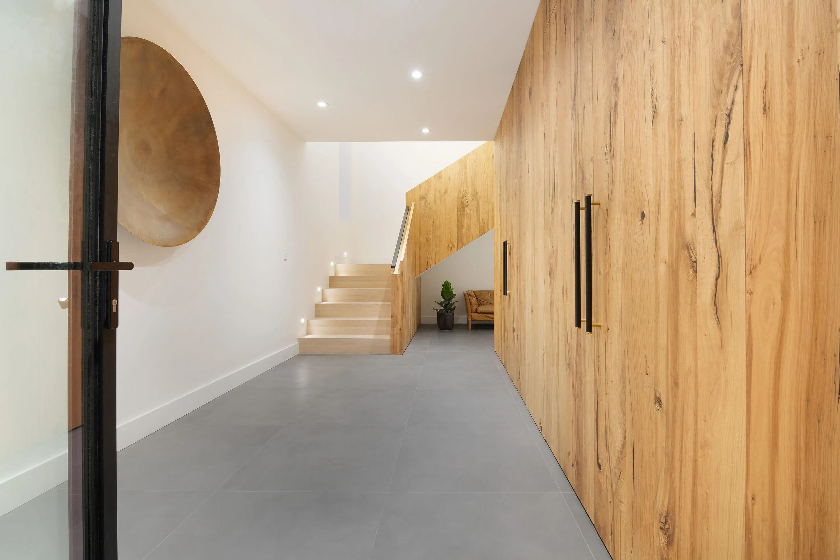
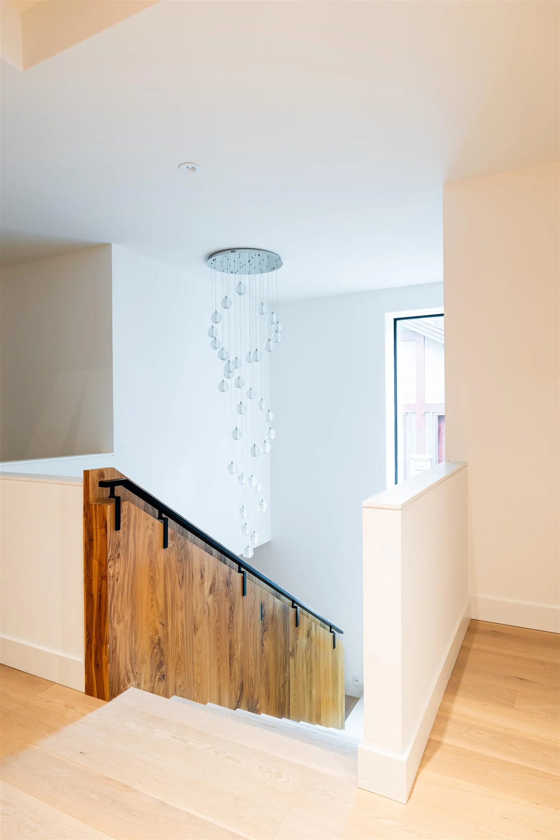
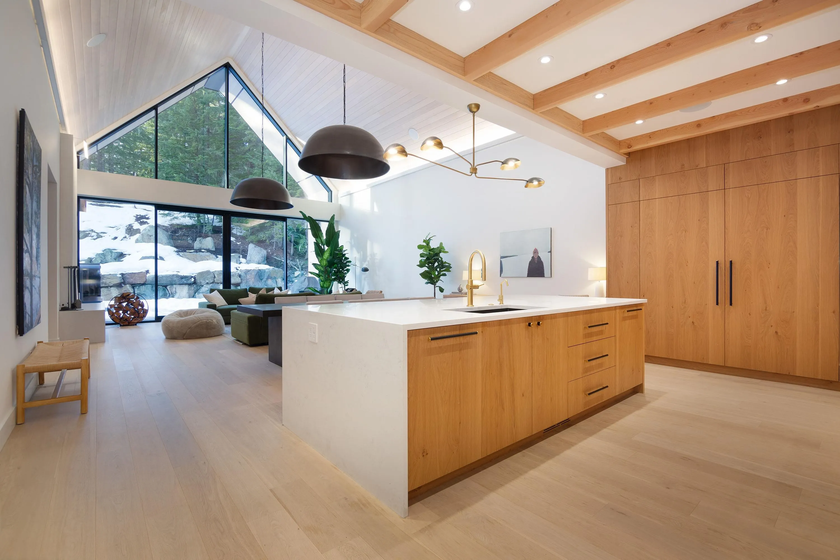
Nestled within Tree Top Lane, one of Whistler’s most coveted enclaves, this extraordinary 2024 built estate offers refined mountain living just moments from Whistler Village and world-class skiing. Six bedrooms and six bathrooms are artfully composed within striking Nordic architecture, blending timeless sophistication with Passive House innovation. Soaring windows frame majestic mountain vistas and sun-drenched southern exposure. Private gardens, an in-ground hot tub, plunge pool, and your own mountain bike trail access create an idyllic alpine sanctuary. The sumptuous primary suite features a steam shower and private balcony overlooking Mount Currie. A yoga loft, media room, elegant lounge, and additional one bedroom private caretaker’s residence completes this exceptional property.
Property Details
Full Property Details
Interior
Bedrooms
5
Washrooms
1
Square Footage
4874 sqft
Basement
None
Heating Type
Forced Air
Kitchens
0
Floor Finish
Hardwood,Mixed,Tile
Exterior
Front
0.00
Lot Size (Sq Ft)
9073.00
View
Southern Exposure Mountains
Waterfront
No
Parking Spaces
8
Total Parking Spaces
-
Garage Spaces
2
Zoning
RS1
Roof
Metal
Building Description
Property Type
Residential Detached
Home Type
House
Subtype
Single Family Residence
Year Built
2023
Exterior
Concrete,Frame Wood,Metal Siding,Stone (Exterior),Wood Siding
Water Supply
Public
No. Floor Levels
2
Community
Community
Nesters
Area Code
Whistler
Taxes & Fees
Taxes
$22,505.05 /yr
Tax Year
2025
Room Types
| Room | Dimensions | Area | Description |
|---|---|---|---|
| Living Room | 19'6' x 12'11 | 251.88 sqft | - |
| Dining Room | 9'2' x 21'11 | 200.9 sqft | - |
| Media Room | 14' x 15'9' | 220.5 sqft | - |
| Primary Bedroom | 12'1' x 19'4' | 233.61 sqft | - |
| Bedroom | 14'1' x 10'10 | 152.57 sqft | - |
| Bedroom | 11'3' x 14'2' | 159.38 sqft | - |
| Foyer | 15' x 10'6' | 157.5 sqft | - |
| Laundry | 5'8' x 12'11 | 73.19 sqft | - |
| Bedroom | 8'9' x 13'4' | 116.67 sqft | - |
| Bedroom | 13'5' x 16'11 | 226.97 sqft | - |
| Family Room | 11'4' x 21'7' | 244.61 sqft | - |
| Utility | 0' x 9' | 0 sqft | - |
Est. mortgage
$45,505/mo
Property taxes
$22,505.05/yr
H
Harnoor Gill, REALTOR®
AL Websites
Listed by Julia Murray
10 days on site
Listing Broker
Whistler Real Estate Company Limited
Courtesy
Whistler Real Estate Company Limited