1 / 38
For Sale
$7,200,000
9 bd · 8 ba · 5,076 sq ft
9143 Emerald Drive, Whistler V8E 0G5
MLS®# R3184645
Est. mortgage
$27,315/mo
Property taxes
$11,216.85/yr
About This Home
Property Type
House, Single Family Residence, Chalet
Parking
2 garage, 8 parking
MLS #
R3184645
Size
5076 sqft
Basement
Crawl Space
Lot size
12600.00 sqft
Tax
$11,216.85 /yr
Year Built
2023
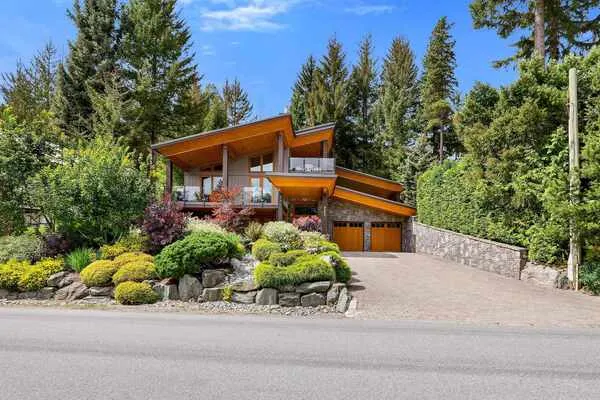
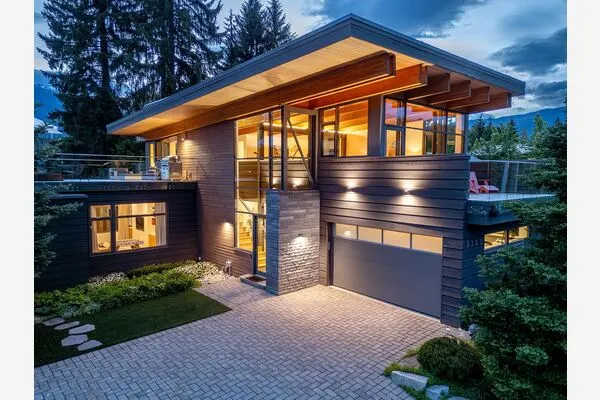
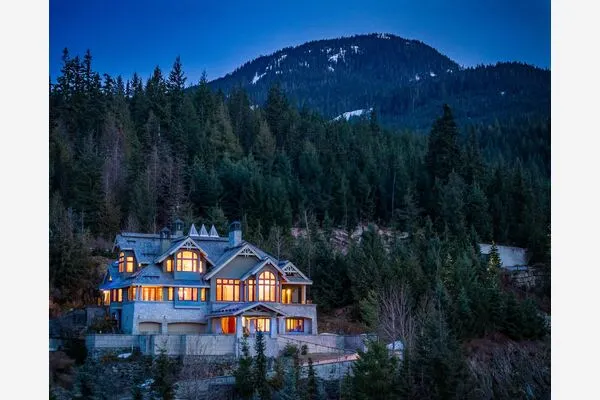
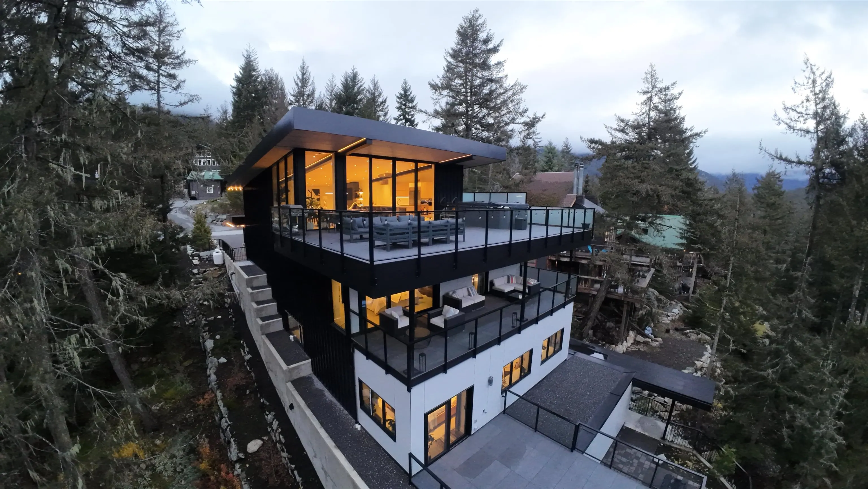
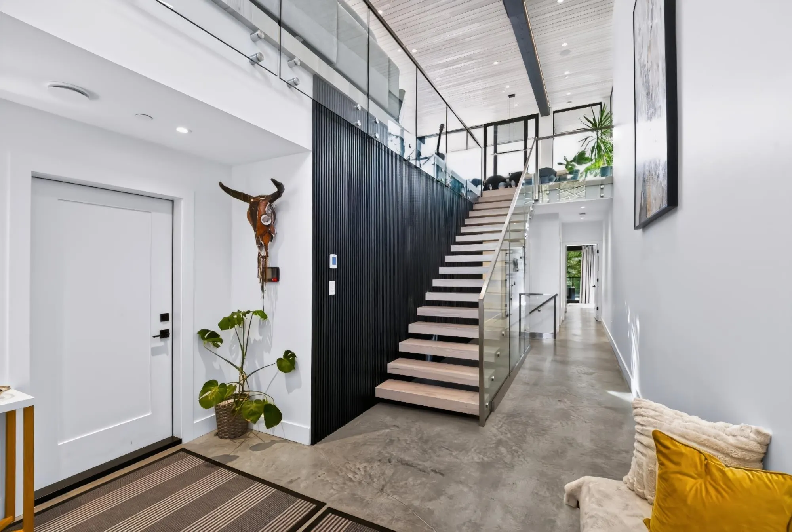
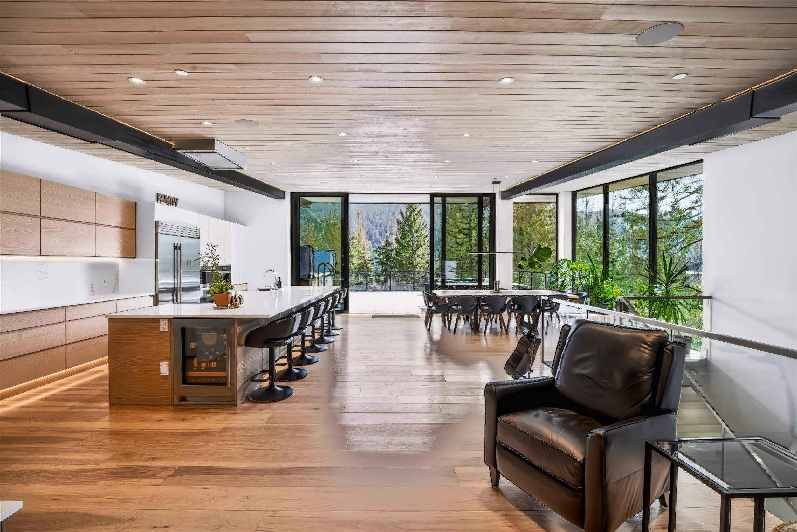
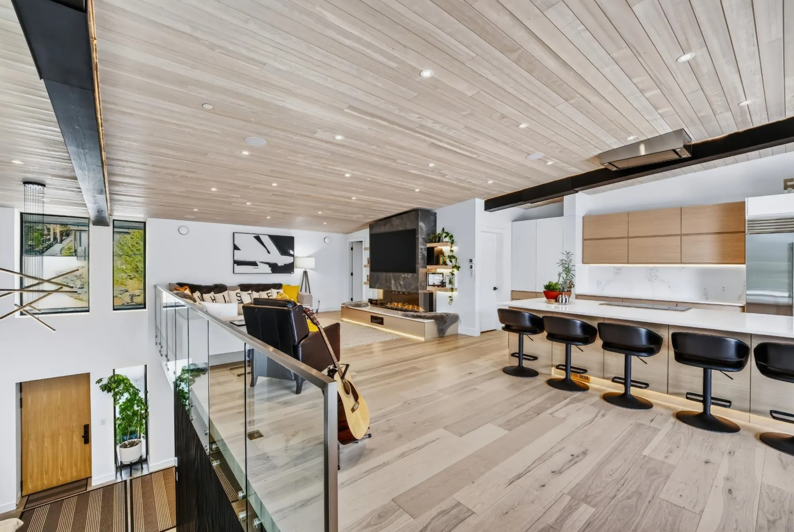
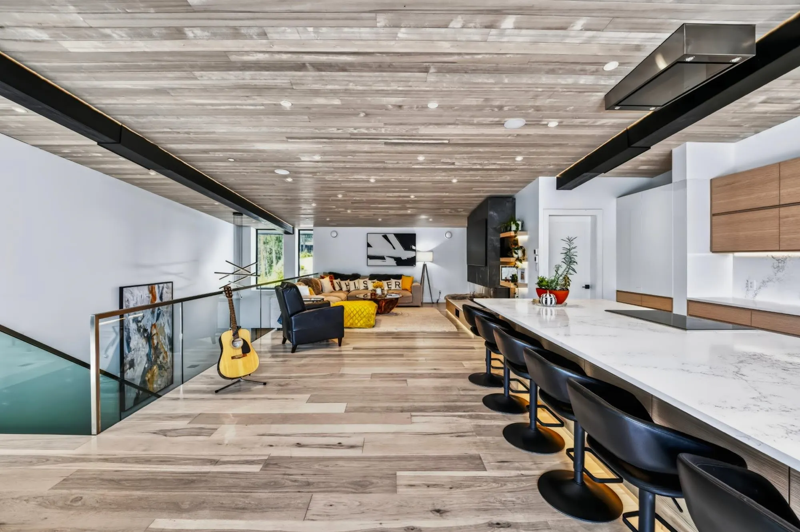
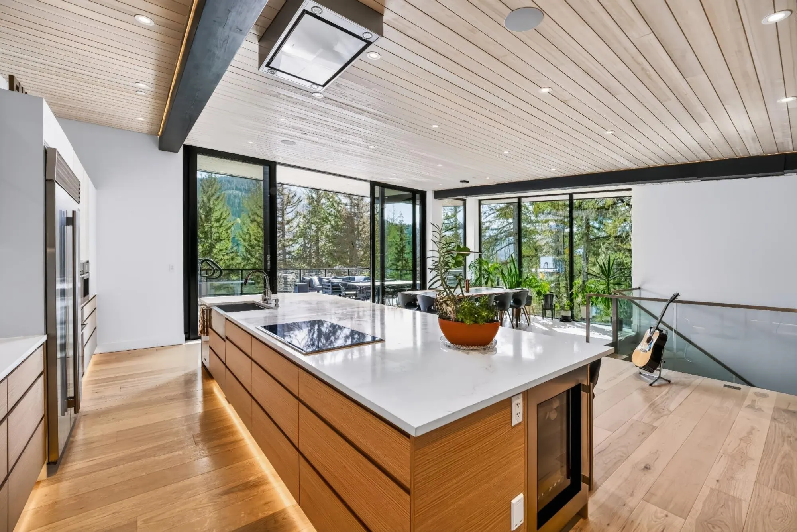
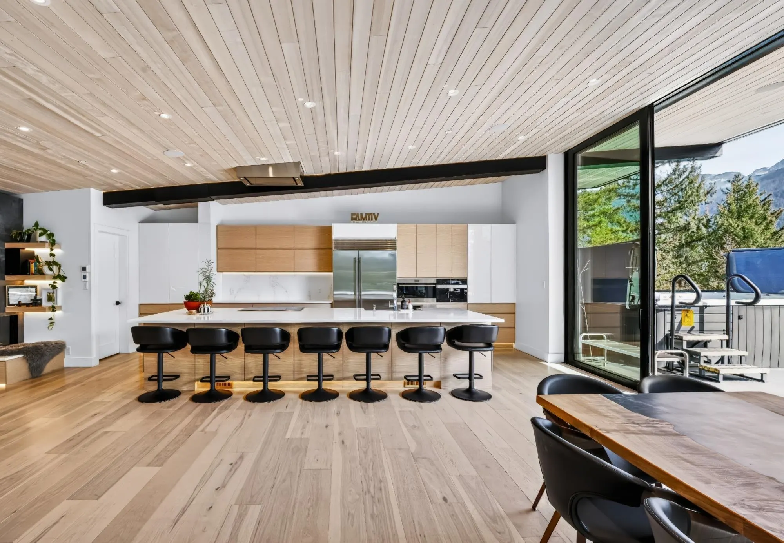
Experience exceptional Whistler living in this custom-built 2023 Emerald Estates home offering 5,076 sq. ft., 6 bedrooms and 7.5 bathrooms. Floor-to-ceiling windows frame views of Green Lake, Blackcomb, Whistler and Wedgemount mountains. An open-concept living area and chef's kitchen with Sub-Zero, Wolf and Miele appliances open to spacious decks and a saltwater swim spa. The primary suite features a fireplace, covered patio and soaker tub. Advanced geothermal systems support hot-water and radiant floor heating plus forced-air heating and cooling. Enjoy radiant concrete floors, smart lighting, Sonos audio, UV water filtration, security cameras, media room, a gym and office. A self-contained two-bedroom suite with private entrance offers flexible living or rental potential.
Property Details
Full Property Details
Interior
Bedrooms
9
Washrooms
8
Square Footage
5076 sqft
Basement
Crawl Space
Heating Type
Forced Air,Geothermal,Radiant
Kitchens
1
Floor Finish
Concrete,Hardwood,Tile
Exterior
Front
65.60
Lot Size (Sq Ft)
12600.00
View
Green Lake, Whistler Blackcomb
Waterfront
No
Parking Spaces
8
Total Parking Spaces
-
Garage Spaces
2
Zoning
RS1
Roof
Metal,Other,Torch On
Building Description
Style
Chalet
Property Type
Residential Detached
Home Type
House
Subtype
Single Family Residence
Year Built
2023
Exterior
Concrete,Frame Metal,Frame Wood,Concrete (Exterior),Metal Siding,Wood Siding
Water Supply
Public
No. Floor Levels
4
Community
Community
Emerald Estates
Area Code
Whistler
Taxes & Fees
Taxes
$11,216.85 /yr
Tax Year
2026
Other
Virtual Tour Link
Room Types
| Room | Dimensions | Area | Description |
|---|---|---|---|
| Bedroom | 12'4' x 8'10' | 108.94 sqft | - |
| Bedroom | 12'5' x 10' | 124.17 sqft | - |
| Living Room | 15'1' x 20'2' | 304.18 sqft | - |
| Kitchen | 16'6' x 15'4' | 253 sqft | - |
| Gym | 8'11' x 21'7' | 192.45 sqft | - |
| Bedroom | 9'5' x 15'10 | 149.1 sqft | - |
| Family Room | 12'8' x 17'2' | 217.44 sqft | - |
| Bedroom | 12'7' x 10'6' | 132.12 sqft | - |
| Bedroom | 14'2' x 9'11' | 140.49 sqft | - |
| Bedroom | 11'4' x 9'7' | 108.61 sqft | - |
| Bedroom | 9'1' x 13'8' | 124.14 sqft | - |
| Bedroom | 13'4' x 13'3' | 176.67 sqft | - |
| Primary Bedroom | 16'10 x 9'8' | 162.72 sqft | - |
| Walk-In Closet | 16'10 x 7'4' | 123.44 sqft | - |
| Laundry | 9'7' x 6'1' | 58.3 sqft | - |
| Walk-In Closet | 7'10' x 17'3' | 135.12 sqft | - |
| Foyer | 4'7' x 27'4' | 125.28 sqft | - |
| Dining Room | 14'8' x 32'3' | 473 sqft | - |
| Living Room | 19'2' x 27'11 | 535.07 sqft | - |
| Pantry | 7'4' x 6' | 44 sqft | - |
Est. mortgage
$27,315/mo
Property taxes
$11,216.85/yr
H
Harnoor Gill, REALTOR®
AL Websites
Listed by Dave Brown PREC*
4 days on site
Listing Broker
Whistler Real Estate Company Limited
Courtesy
Whistler Real Estate Company Limited