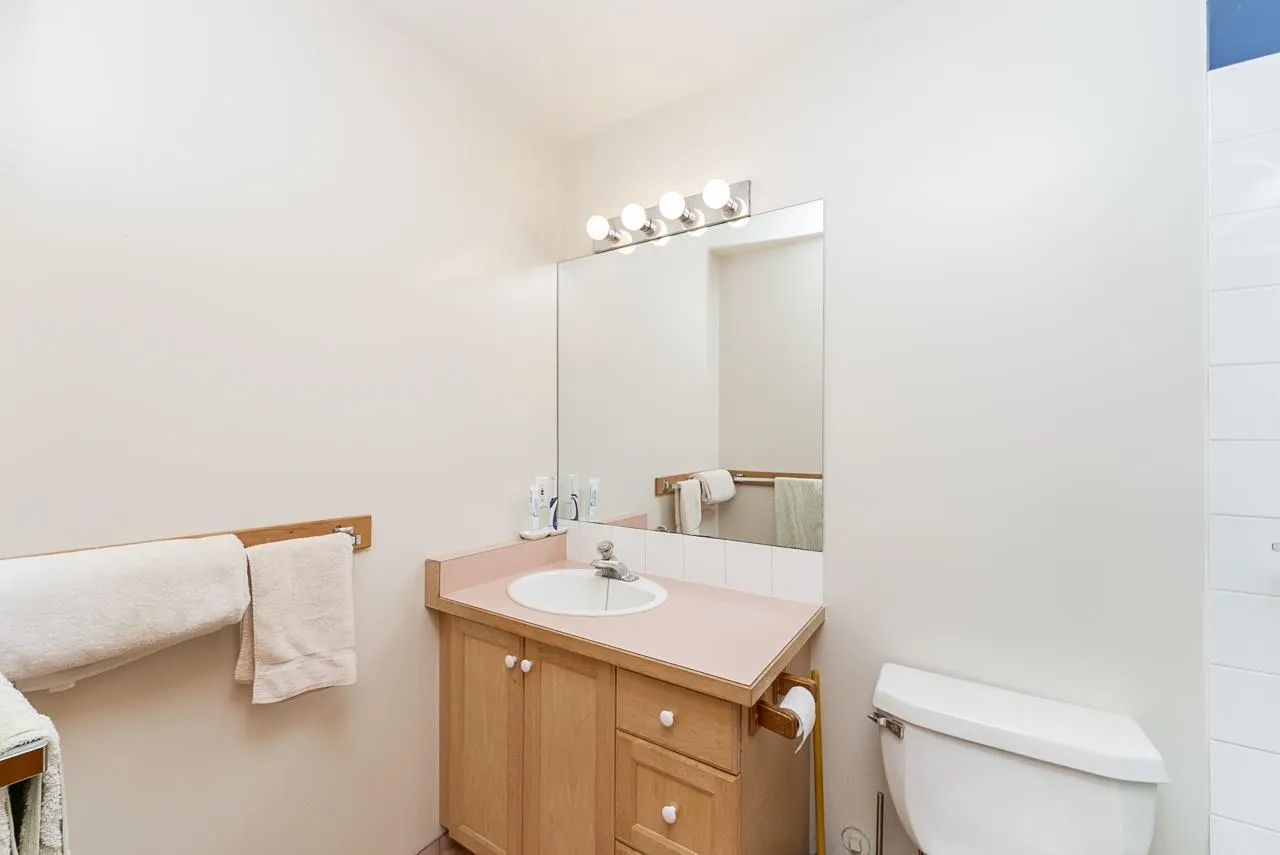
1 / 23
For Sale
$2,788,000
6 bd · 4 ba · 3,308 sq ft
3262 Arbutus Drive, Whistler V8E 0B8
MLS®# R3185220
Est. mortgage
$10,577/mo
Property taxes
$9,131.45/yr
About This Home
Property Type
House, Single Family Residence, Chalet
Parking
4 parking
MLS #
R3185220
Size
3308 sqft
Basement
Full
Lot size
11449.00 sqft
Tax
$9,131.45 /yr
Year Built
1996
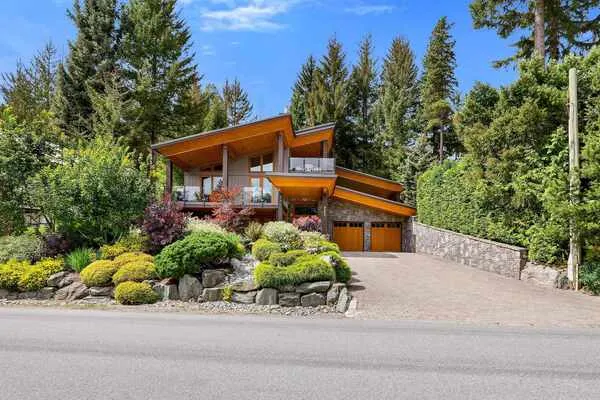
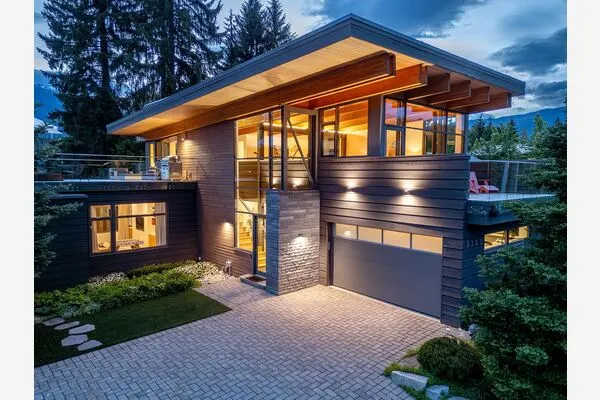
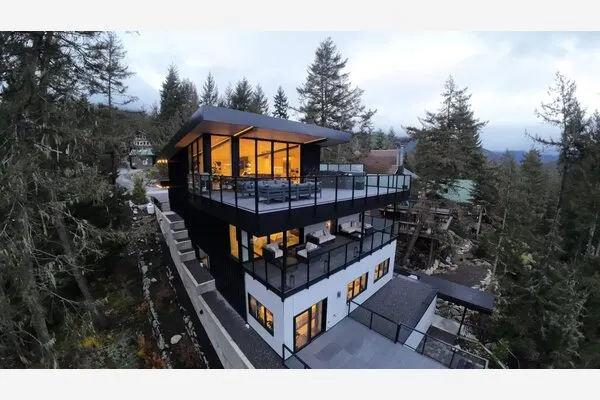
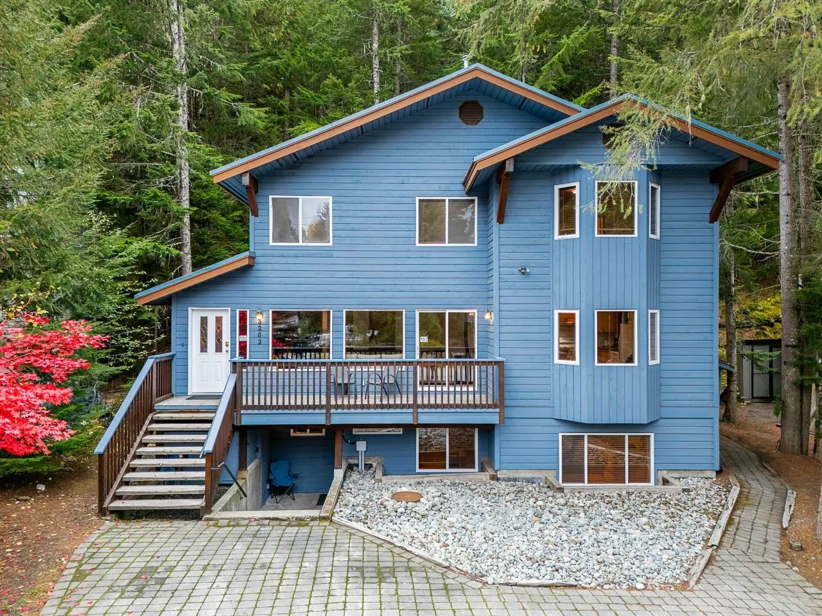
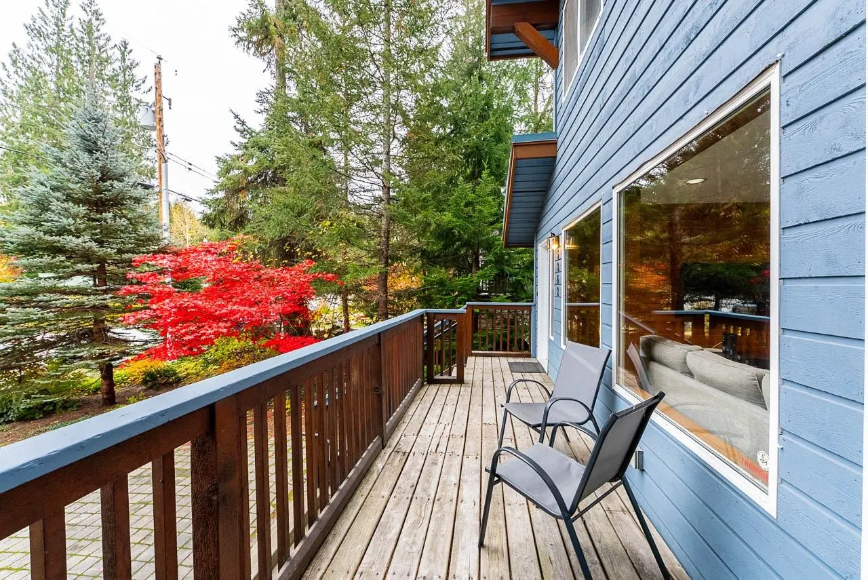
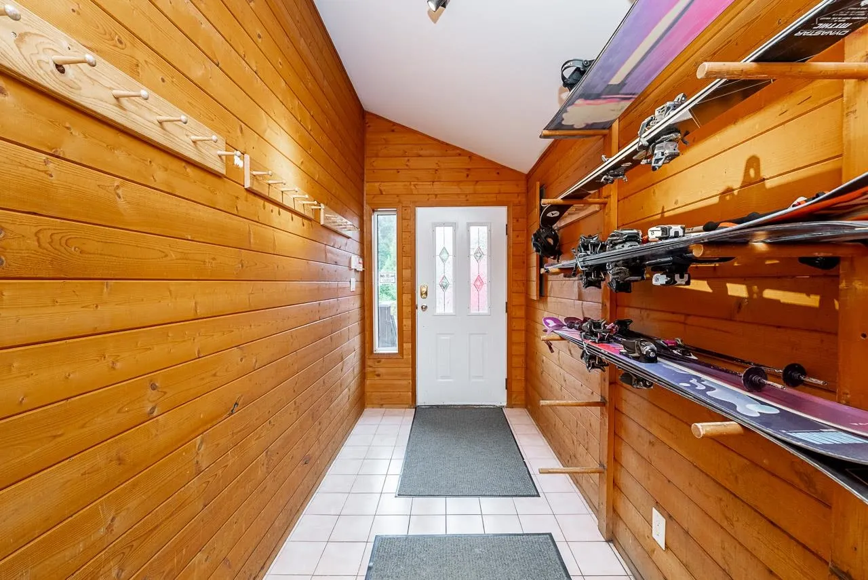
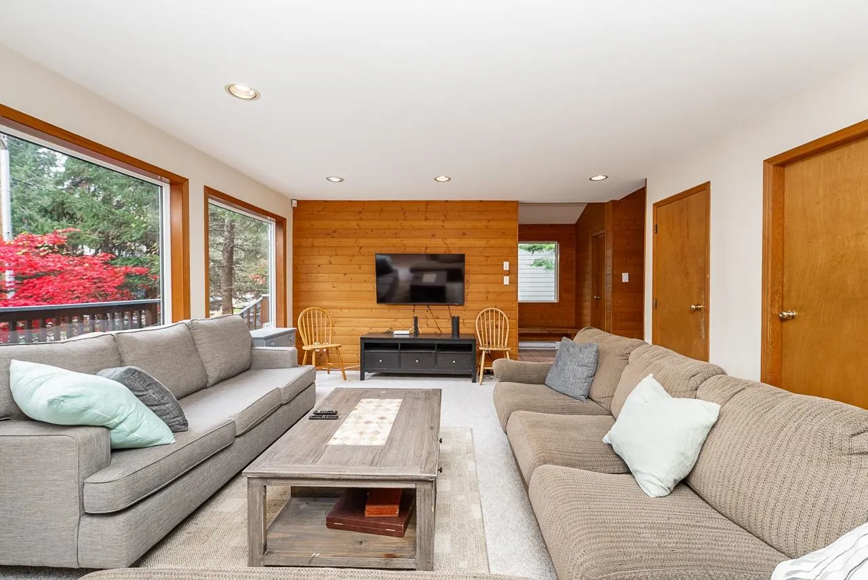
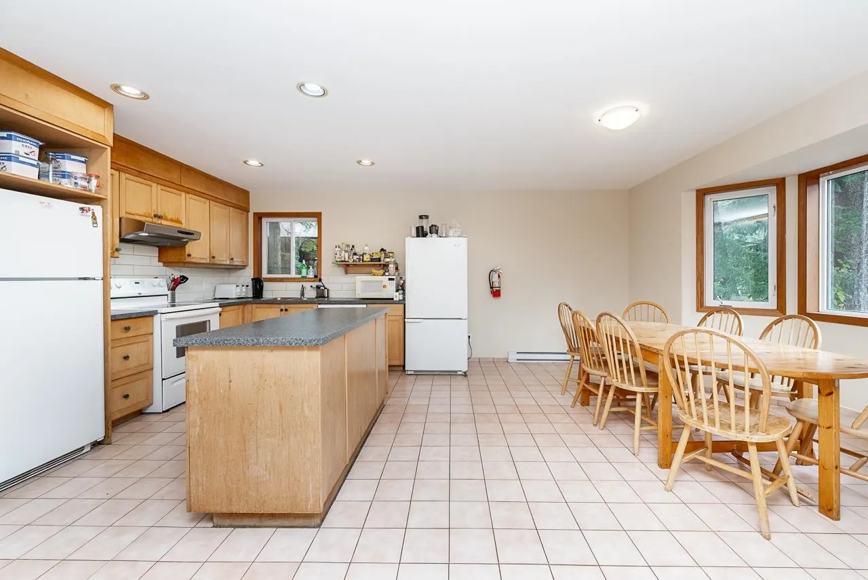
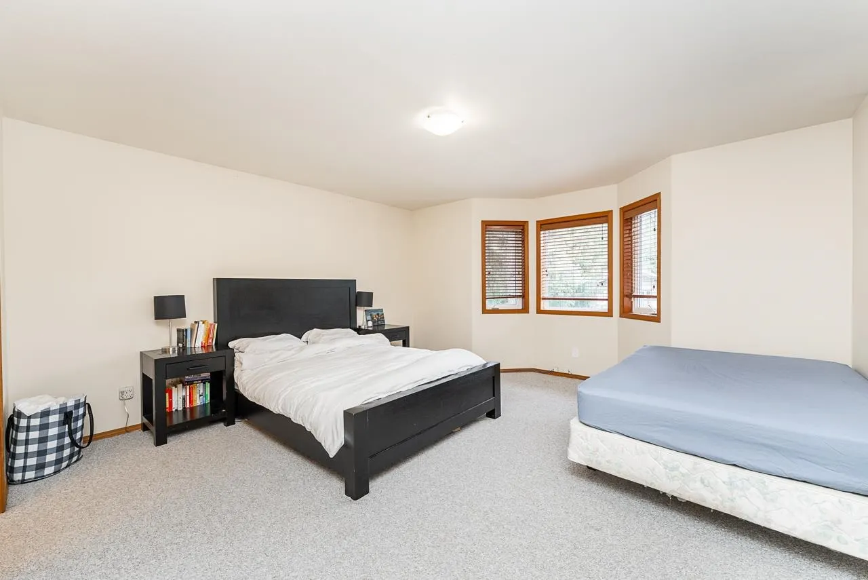
Discover your year-round Whistler Resort lifestyle in popular Brio! This well-maintained chalet offers a bright, spacious main home with 4 bedrooms, den, office and 3 bathrooms. The garden-level 2-bedroom, 1-bathroom suite features a private entrance, full kitchen and generous living and dining area. Shared laundry, large storage room, garden shed, inviting veranda and ample parking add convenience. Nestled among trees, enjoy easy access to Whistler's skiing, biking, hiking, shops, restaurants and year-round events. Ideal for a rental investor, a future custom legacy chalet (subject to approvals), or families seeking a shared year-round mountain retreat. Your Whistler lifestyle starts here!
Property Details
Full Property Details
Interior
Bedrooms
6
Washrooms
4
Square Footage
3308 sqft
Basement
Full
Heating Type
Electric
Kitchens
2
Floor Finish
Mixed
Exterior
Front
0.00
Lot Size (Sq Ft)
11449.00
Waterfront
No
Parking Spaces
4
Total Parking Spaces
-
Garage Spaces
-
Zoning
RS1
Roof
Metal
Building Description
Style
Chalet
Property Type
Residential Detached
Home Type
House
Subtype
Single Family Residence
Year Built
1996
Exterior
Frame Wood,Wood Siding
Water Supply
Public
No. Floor Levels
3
Community
Community
Brio
Area Code
Whistler
Taxes & Fees
Taxes
$9,131.45 /yr
Tax Year
2025
Other
Virtual Tour Link
Room Types
| Room | Dimensions | Area | Description |
|---|---|---|---|
| Family Room | 10'7 x 14'2 | 149.93 sqft | - |
| Kitchen | 7'6 x 14'2 | 106.25 sqft | - |
| Dining Room | 14'4 x 7'1 | 101.53 sqft | - |
| Laundry | 8'0 x 5'0 | 40 sqft | - |
| Bedroom | 12' x 11'10 | 142 sqft | - |
| Bedroom | 12' x 9'5 | 113 sqft | - |
| Storage | 26'4 x 12'3 | 322.58 sqft | - |
| Dining Room | 9'5 x 15'6 | 145.96 sqft | - |
| Kitchen | 11'7 x 15'6 | 179.54 sqft | - |
| Living Room | 15'1 x 19'3 | 290.35 sqft | - |
| Foyer | 15'10 x 5'7 | 88.4 sqft | - |
| Office | 12'4 x 12'4 | 152.11 sqft | - |
| Den | 12'4 x 9'6 | 117.17 sqft | - |
| Storage | 11'6 x 5'7 | 64.21 sqft | - |
| Primary Bedroom | 15'8 x 21'9 | 340.75 sqft | - |
| Bedroom | 11'6 x 12'4 | 141.83 sqft | - |
| Bedroom | 12'4 x 11'11 | 146.97 sqft | - |
Est. mortgage
$10,577/mo
Property taxes
$9,131.45/yr
H
Harnoor Gill, REALTOR®
AL Websites
Listed by Kathy White PREC*
2 days on site
Listing Broker
Engel & Volkers Whistler
Courtesy
Engel & Volkers Whistler