1 / 39
For Sale
$4,499,000
4 bd · 4 ba · 3,291 sq ft
8485 Matterhorn Drive, Whistler V8E 0G1
MLS®# R3185486
Est. mortgage
$17,068/mo
Property taxes
$10,724.28/yr
About This Home
Property Type
House, Single Family Residence
Parking
2 garage, 8 parking
MLS #
R3185486
Size
3291 sqft
Basement
None
Lot size
8000.00 sqft
Tax
$10,724.28 /yr
Year Built
2009
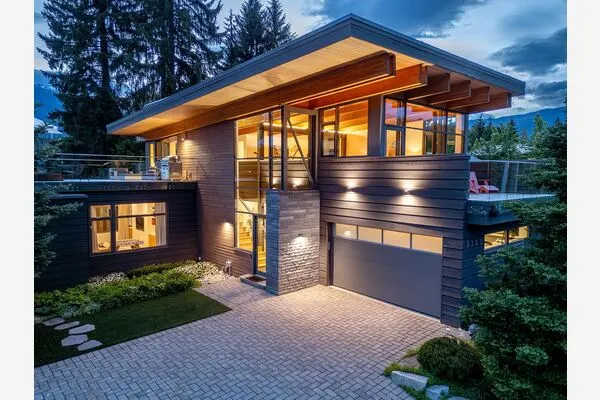
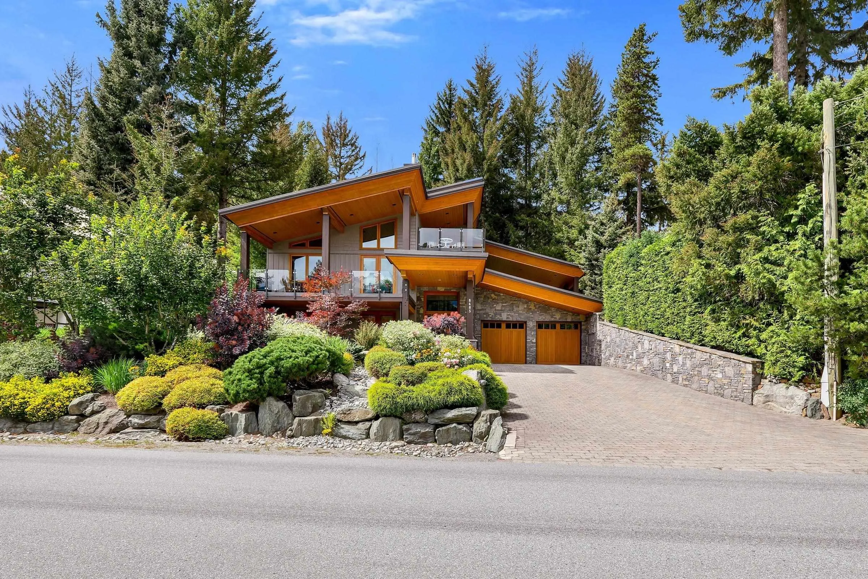
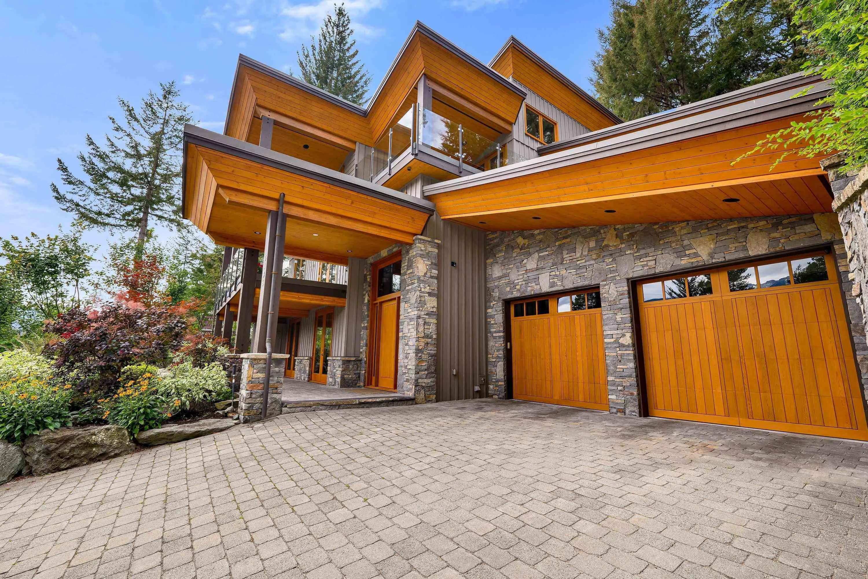
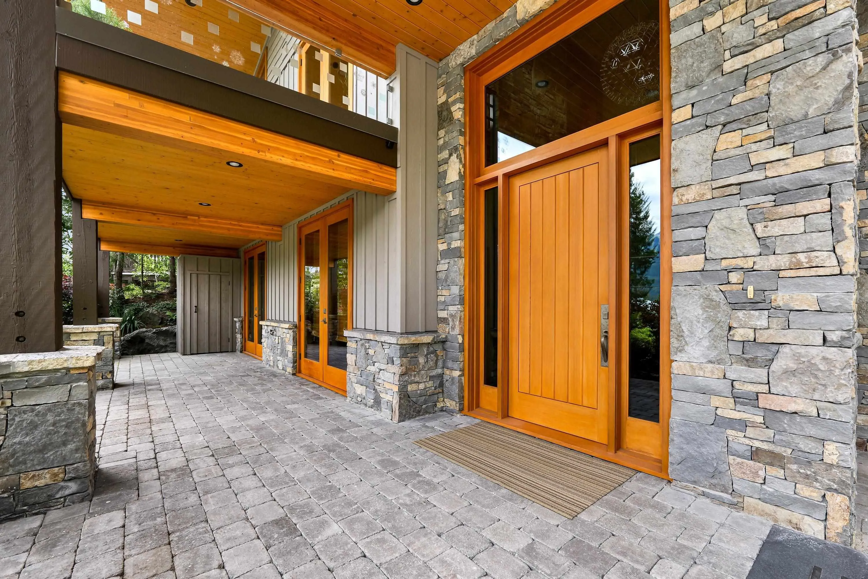
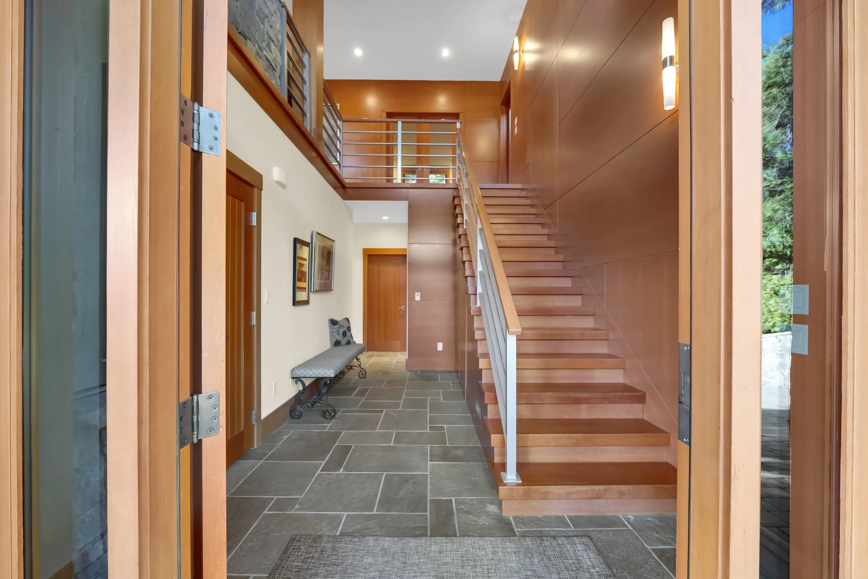
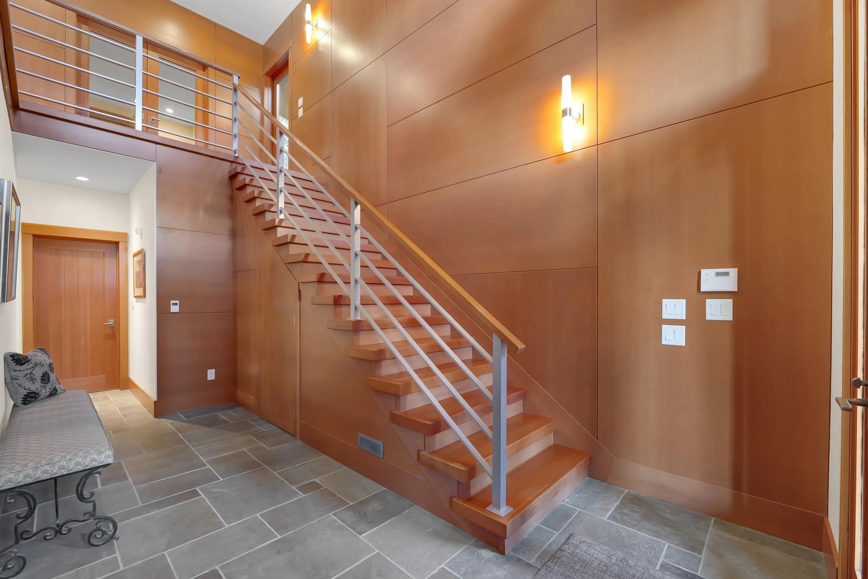
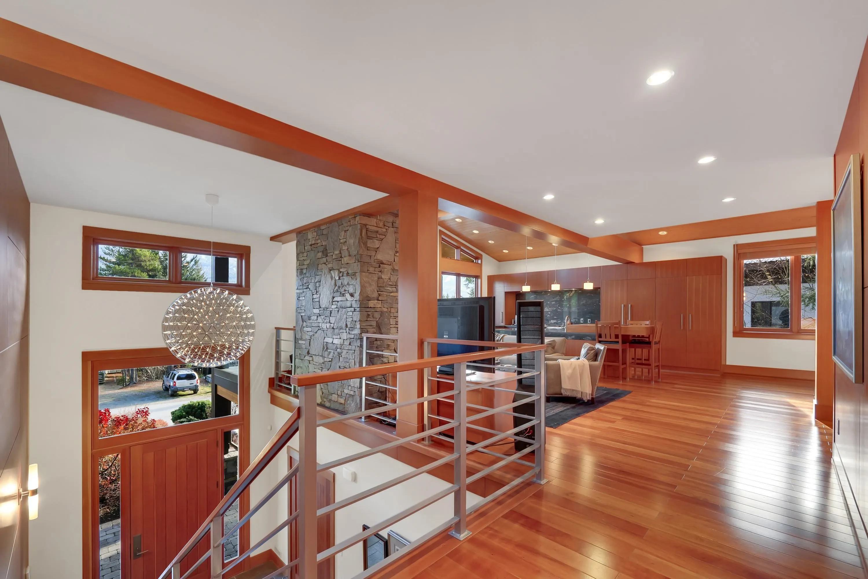
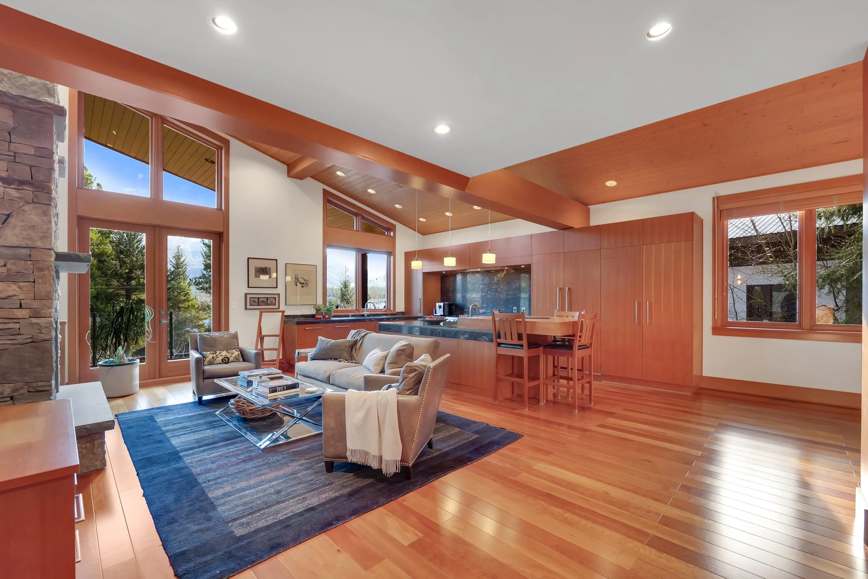
Enjoy breathtaking views of Wedge and Whistler Mountains from this timeless 4-bed, 4-bath Alpine Meadows home, showcasing exceptional craftsmanship throughout. Rich wood-paneled accents and a striking stone fireplace warm the open main floor, where a stunning kitchen and dining area are perfect for entertaining. The upper level is devoted to a primary suite with W/I closet, ensuite and covered deck. Below is a stunning entrance with heated tile flooring, two beautiful bedrooms each with its own ensuite, laundry, and a versatile rec room. Established gardens and thoughtful landscaping create a tranquil sanctuary, with a private covered hot tub patio for relaxing after a day outdoors. A large double garage offers ample space for all your gear!
Property Details
Full Property Details
Interior
Bedrooms
4
Washrooms
4
Square Footage
3291 sqft
Basement
None
Heating Type
Forced Air,Heat Pump,Propane
Kitchens
1
Exterior
Front
80.00
Lot Size (Sq Ft)
8000.00
View
Mountain
Waterfront
No
Parking Spaces
8
Total Parking Spaces
-
Garage Spaces
2
Zoning
R11
Roof
Metal
Building Description
Property Type
Residential Detached
Home Type
House
Subtype
Single Family Residence
Year Built
2009
Exterior
Frame Wood,Stone (Exterior)
Water Supply
Public
No. Floor Levels
3
Community
Community
Alpine Meadows
Area Code
Whistler
Taxes & Fees
Taxes
$10,724.28 /yr
Tax Year
2025
Other
Virtual Tour Link
Room Types
| Room | Dimensions | Area | Description |
|---|---|---|---|
| Bedroom | 18'7' x 12'0' | 223 sqft | - |
| Foyer | 16'0' x 9'9' | 156 sqft | - |
| Bedroom | 18'6' x 12'10 | 237.42 sqft | - |
| Recreation Room | 14'6' x 24'5' | 354.04 sqft | - |
| Utility | 8'6' x 10'7' | 89.96 sqft | - |
| Laundry | 17'3' x 10'7' | 182.56 sqft | - |
| Dining Room | 20'0' x 11'2' | 223.33 sqft | - |
| Kitchen | 19'0' x 11'2' | 212.17 sqft | - |
| Bedroom | 14'5' x 10'0' | 144.17 sqft | - |
| Primary Bedroom | 14'0' x 23'10 | 333.67 sqft | - |
| Living Room | 18'0' x 14'1' | 253.5 sqft | - |
Est. mortgage
$17,068/mo
Property taxes
$10,724.28/yr
H
Harnoor Gill, REALTOR®
AL Websites
Listed by Tracey Cruz
1 days on site
Listing Broker
Whistler Real Estate Company Limited
Courtesy
Whistler Real Estate Company Limited